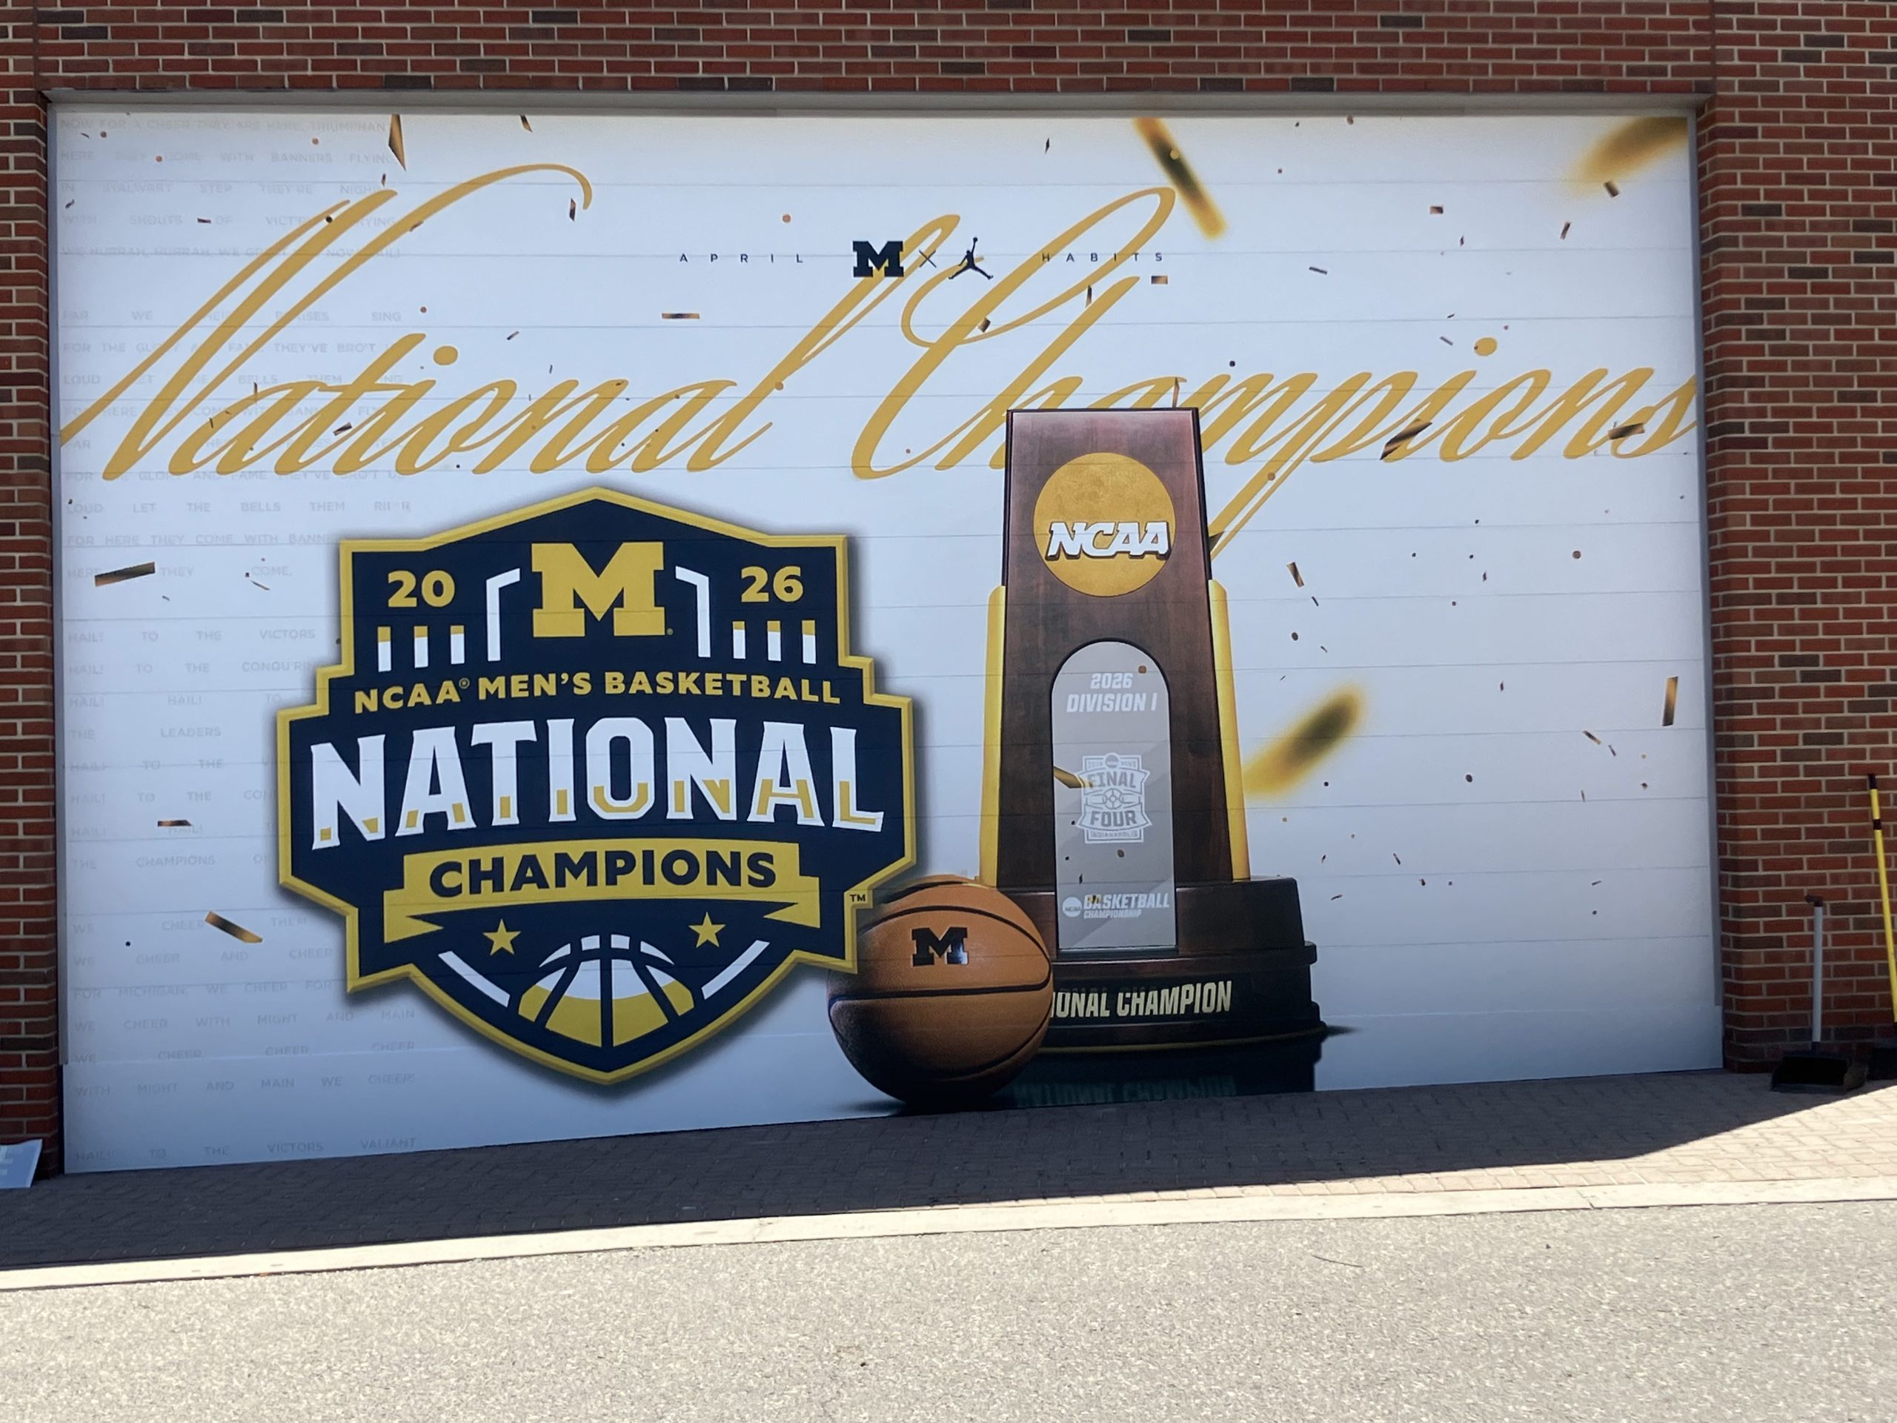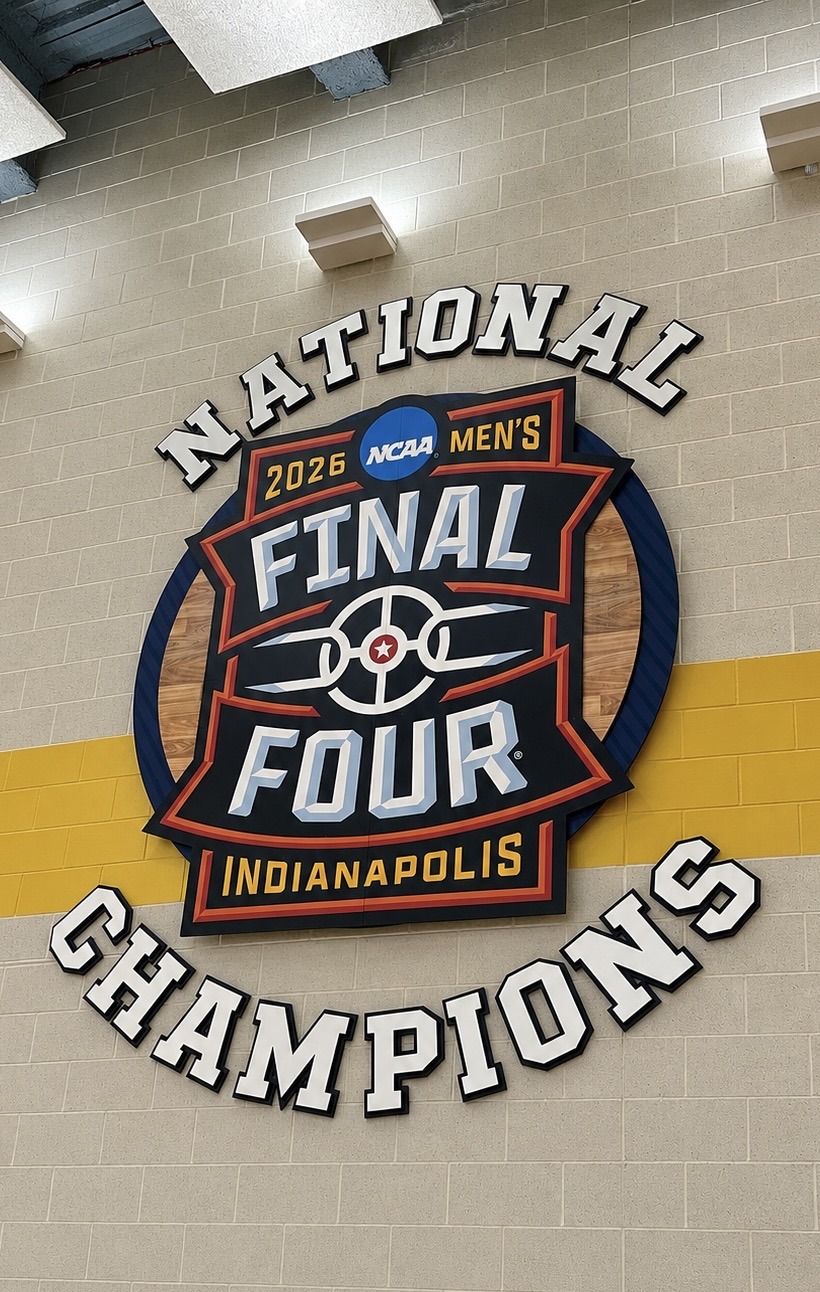

Basketball Locker Room Renovation
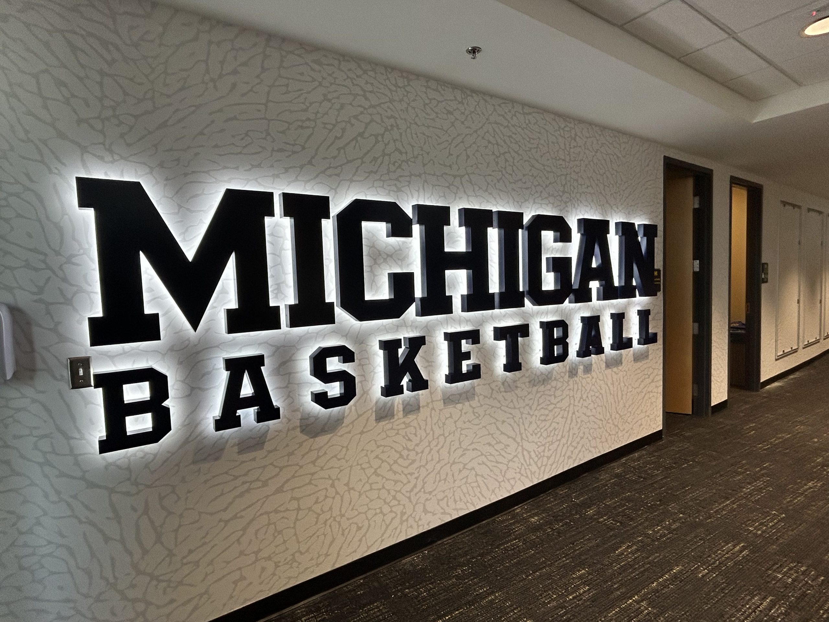
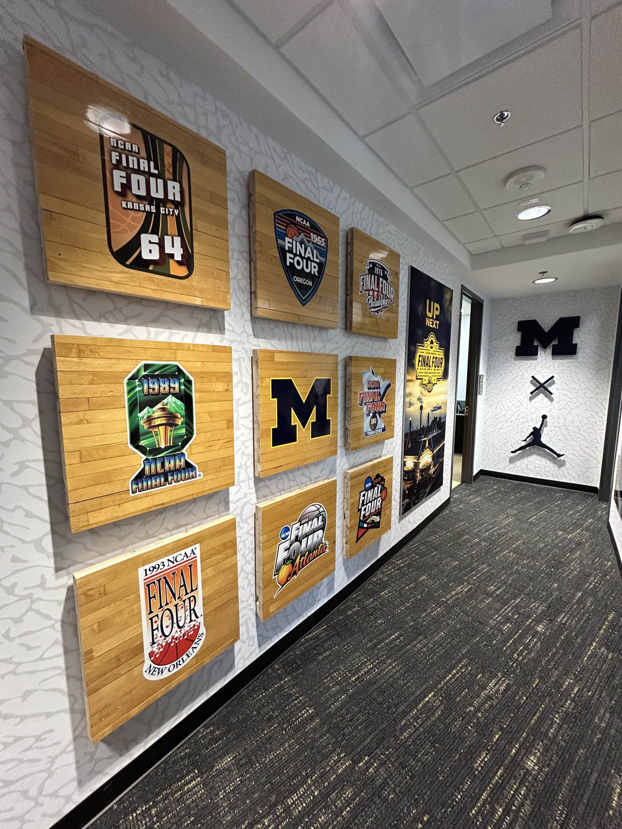
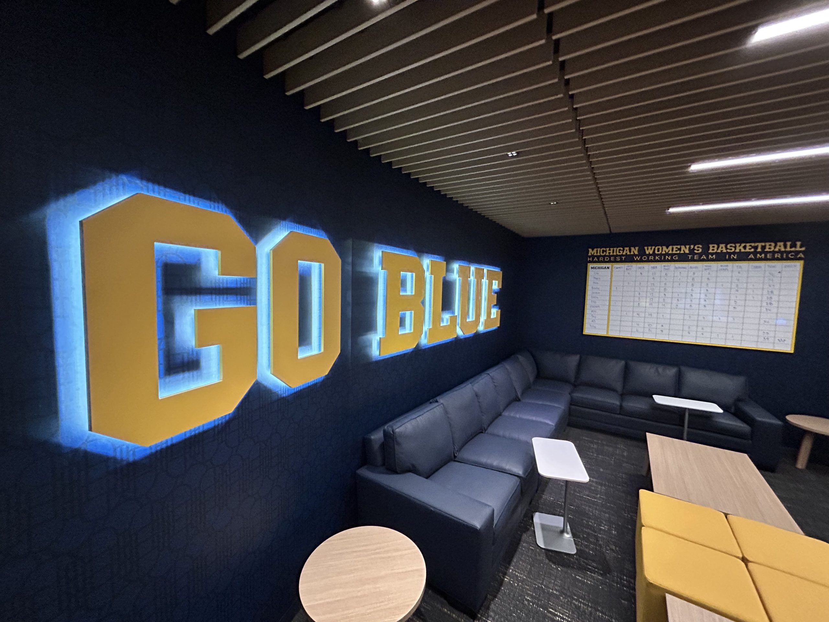
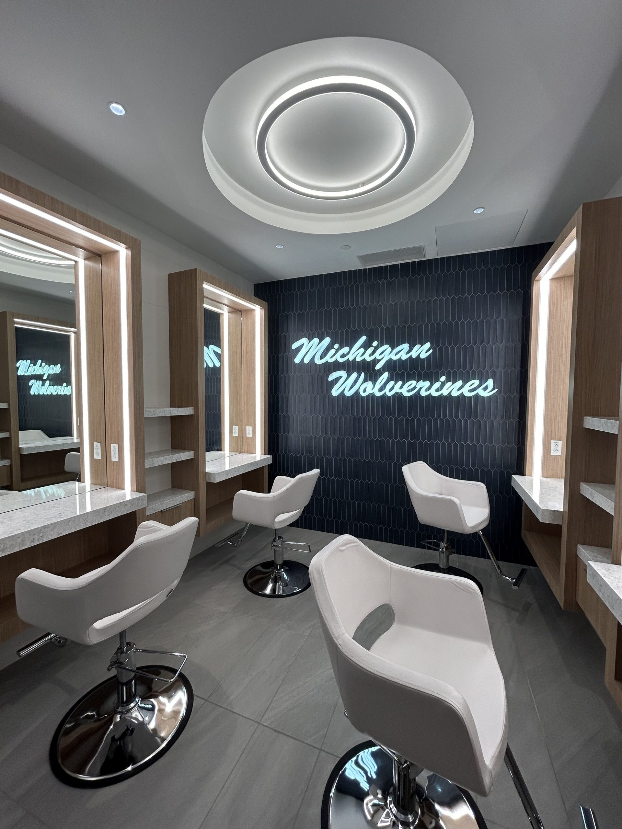
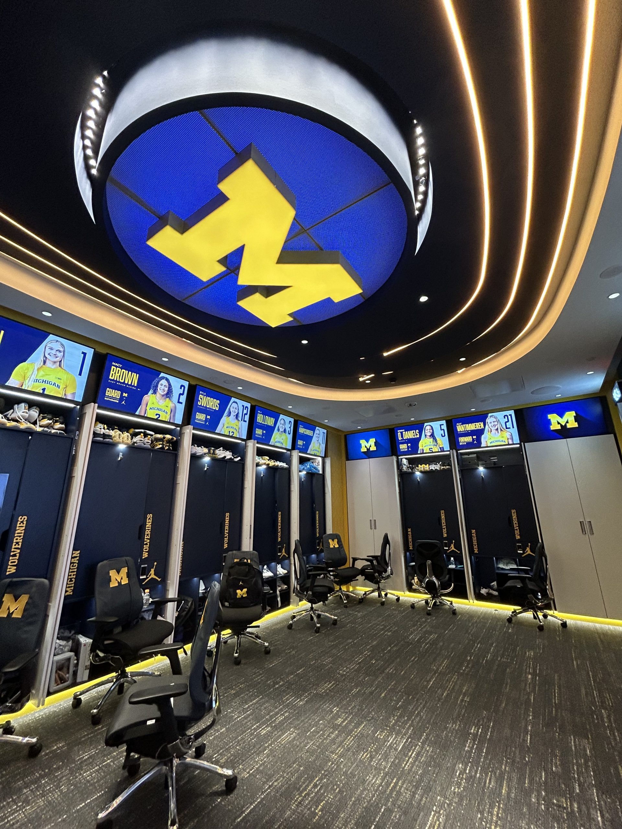
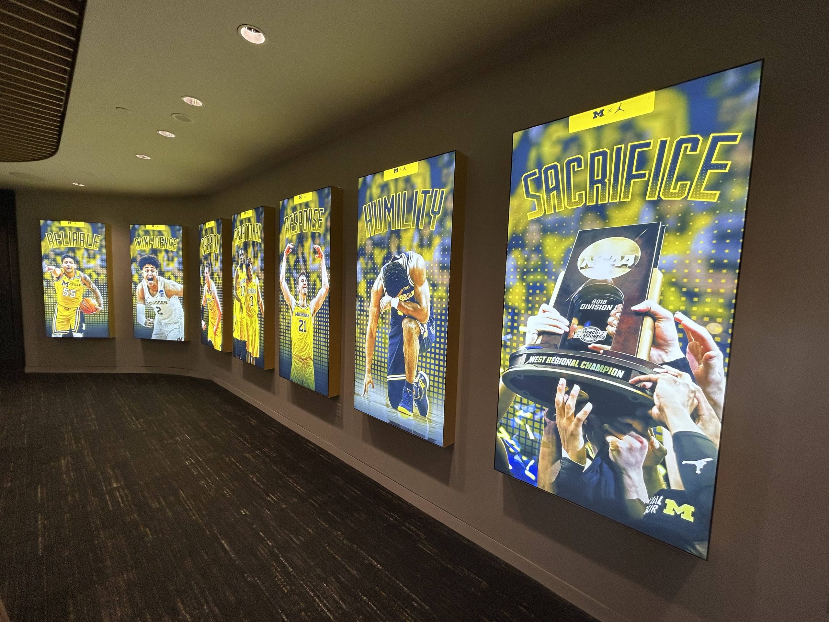
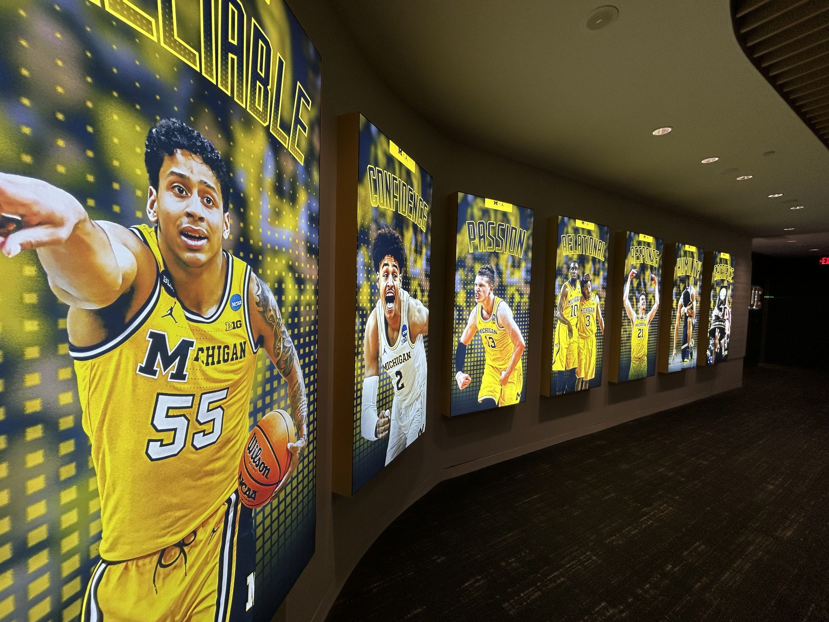
The University of Michigan Basketball program set out to create a locker room environment that reflects the championship aspirations of one of the nation’s premier athletic departments. As part of a comprehensive renovation of the William Davidson Player Development Center, the project reimagined the men’s and women’s basketball team spaces to better support player development, team culture, recruiting, and everyday performance. The renovation transformed approximately 11,500 square feet of locker rooms, support spaces, and team areas into a modern, athlete-focused environment.
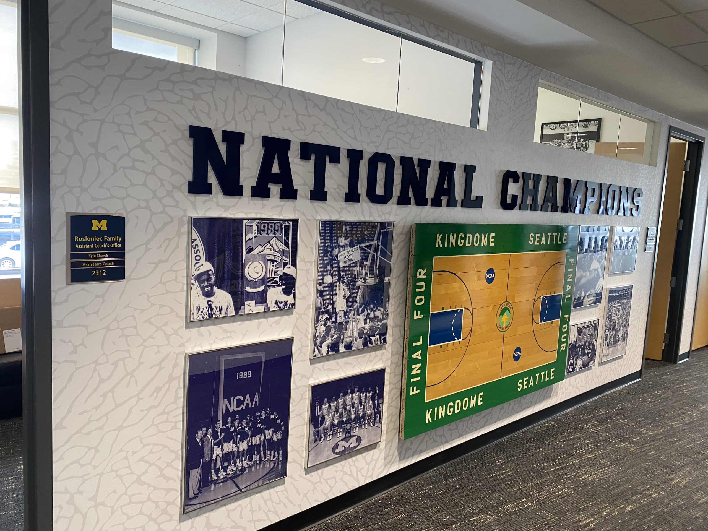
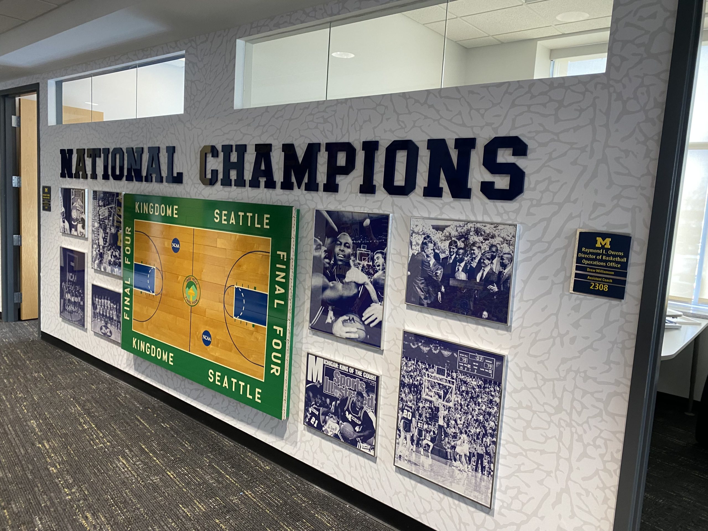
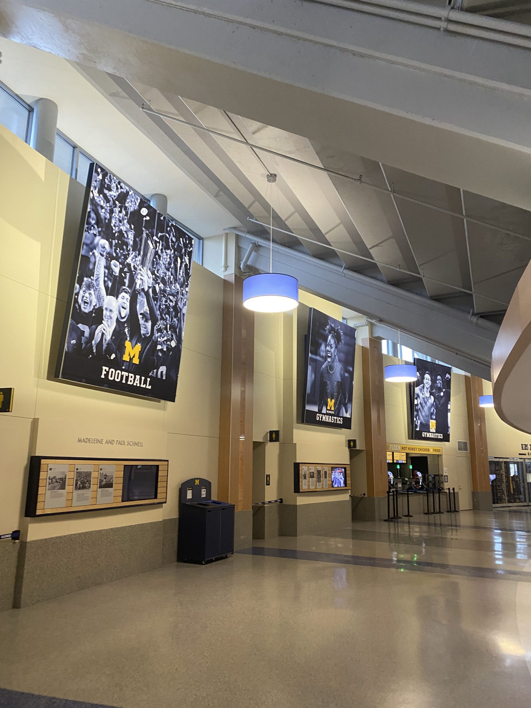
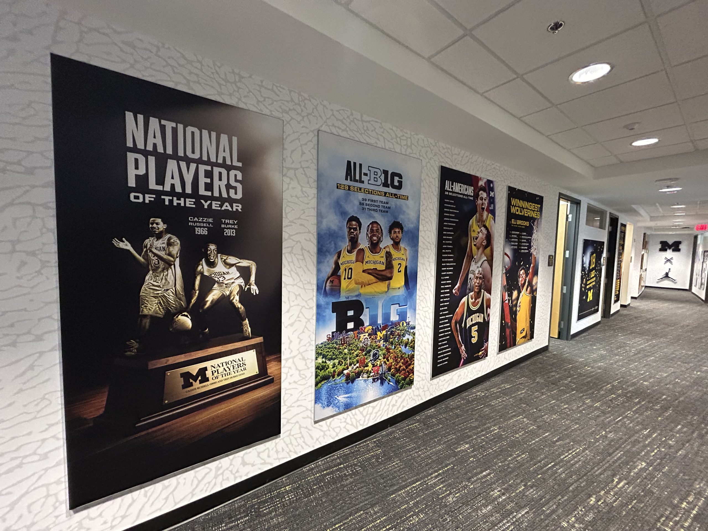
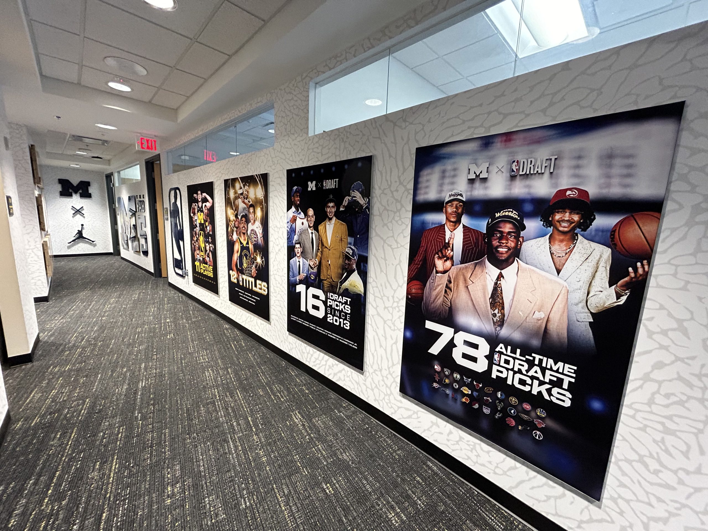
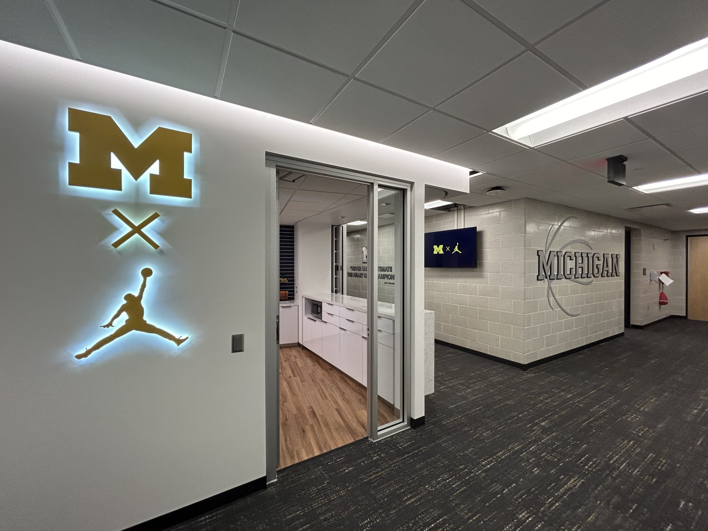
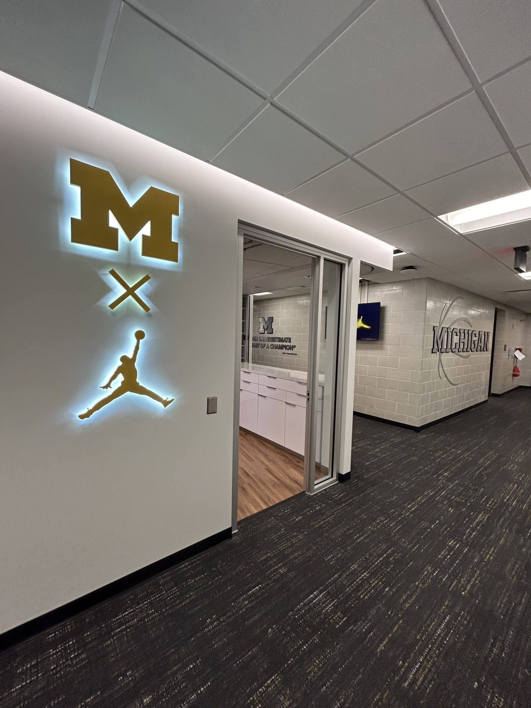
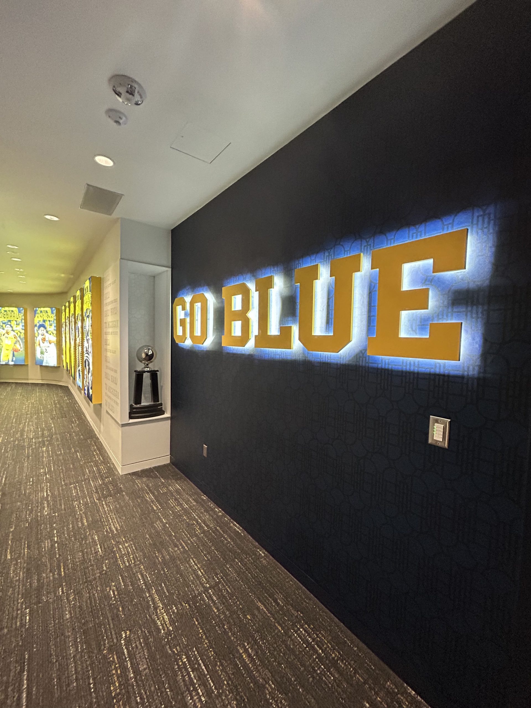
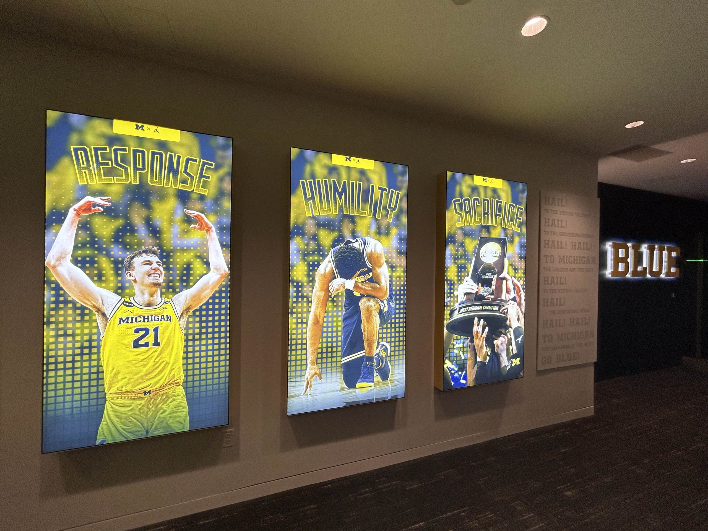
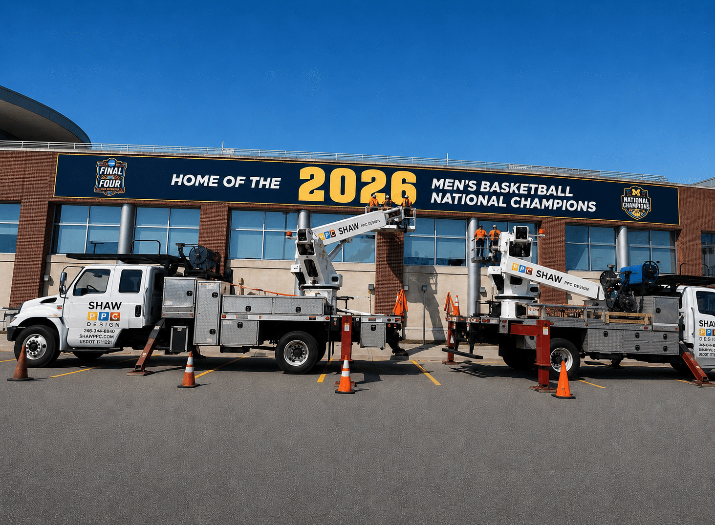
Working alongside Integrated Architecture, JS Vig Construction, and the University of Michigan Athletic Department, Shaw PPC Design played a key role in helping bring the vision to life through the design collaboration, engineering, manufacturing, and installation of custom branded environments, architectural graphics, dimensional signage, and specialty fabricated elements throughout the renovated facility.
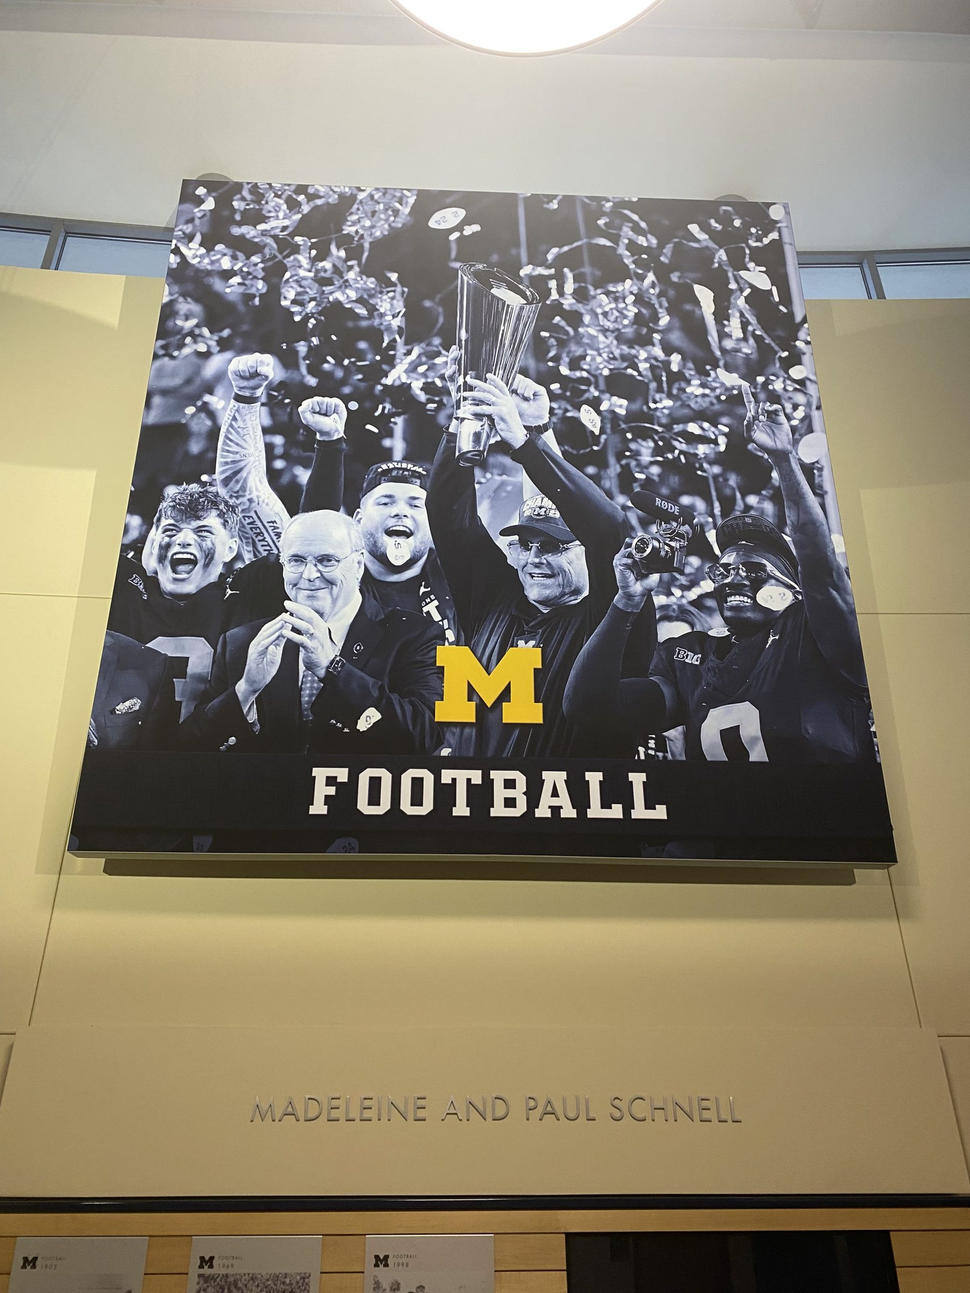
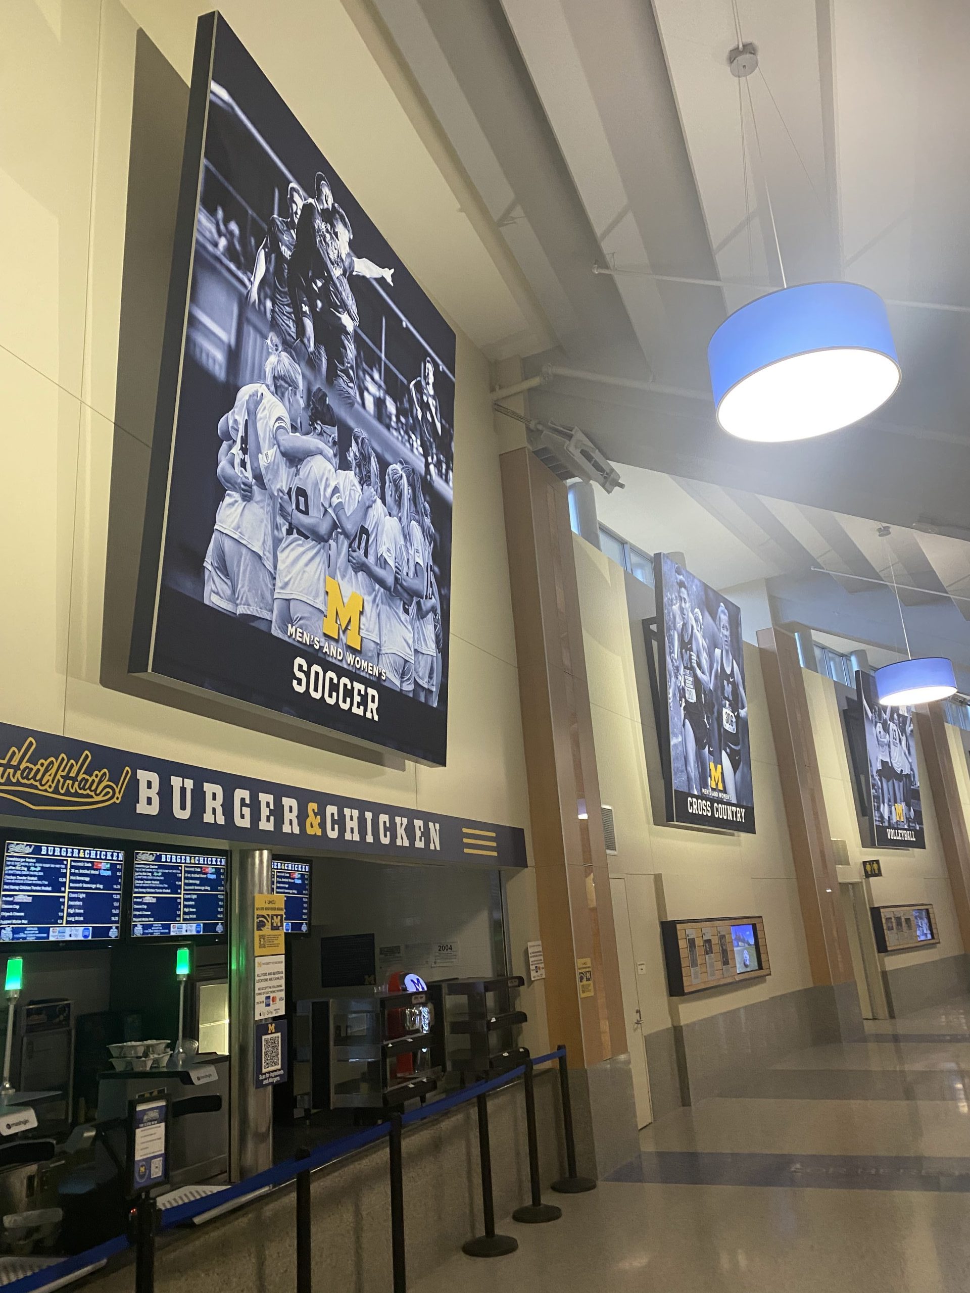
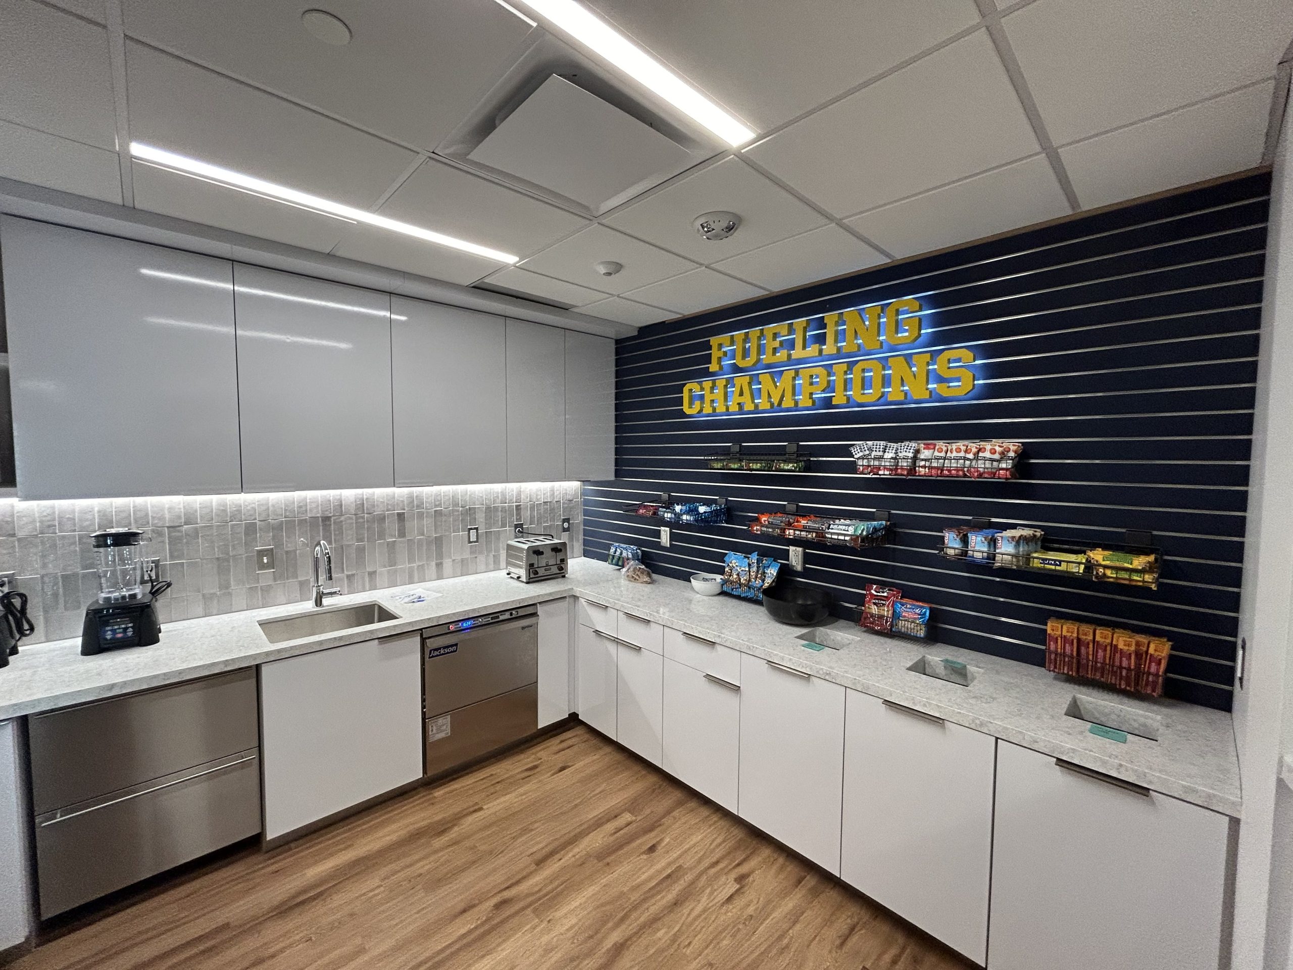
Our team collaborated closely with the project partners to seamlessly integrate Michigan’s iconic brand into every aspect of the space. From custom environmental graphics and premium finishes to precision-fabricated signage and architectural branding features, every detail was engineered to create a cohesive environment that celebrates the tradition of Michigan Basketball while delivering the functionality expected by today’s elite student-athletes.
The completed renovation provides much more than a new locker room—it creates a destination where athletes prepare, recover, collaborate, and build the relationships that define successful programs. Expanded locker areas, upgraded team spaces, improved support facilities, and a premium aesthetic combine to enhance the daily player experience while strengthening Michigan’s ability to recruit and retain top talent. The finished facility reflects the University’s continued investment in providing world-class resources for both its men’s and women’s basketball programs.
Today, the renovated locker rooms inside the William Davidson Player Development Center stand as another example of how Shaw PPC Design partners with leading architects, construction teams, and collegiate athletic programs to transform athletic facilities into immersive branded environments that inspire excellence on and off the court.
Client
University of Michigan Athletics
Project Partners
Integrated Architecture & JS Vig Construction
Facility
William Davidson Player Development Center
Project Scope
Design collaboration, engineering, custom manufacturing, and installation
Project Size
Approximately 11,500 square feet
Deliverables
University of Michigan Basketball Locker Room Renovation
This project demonstrates Shaw PPC Design’s expertise in delivering highly customized collegiate athletic environments where design, engineering, fabrication, and installation come together to create spaces that enhance team culture, elevate recruiting, and reinforce one of the most recognizable brands in college athletics.