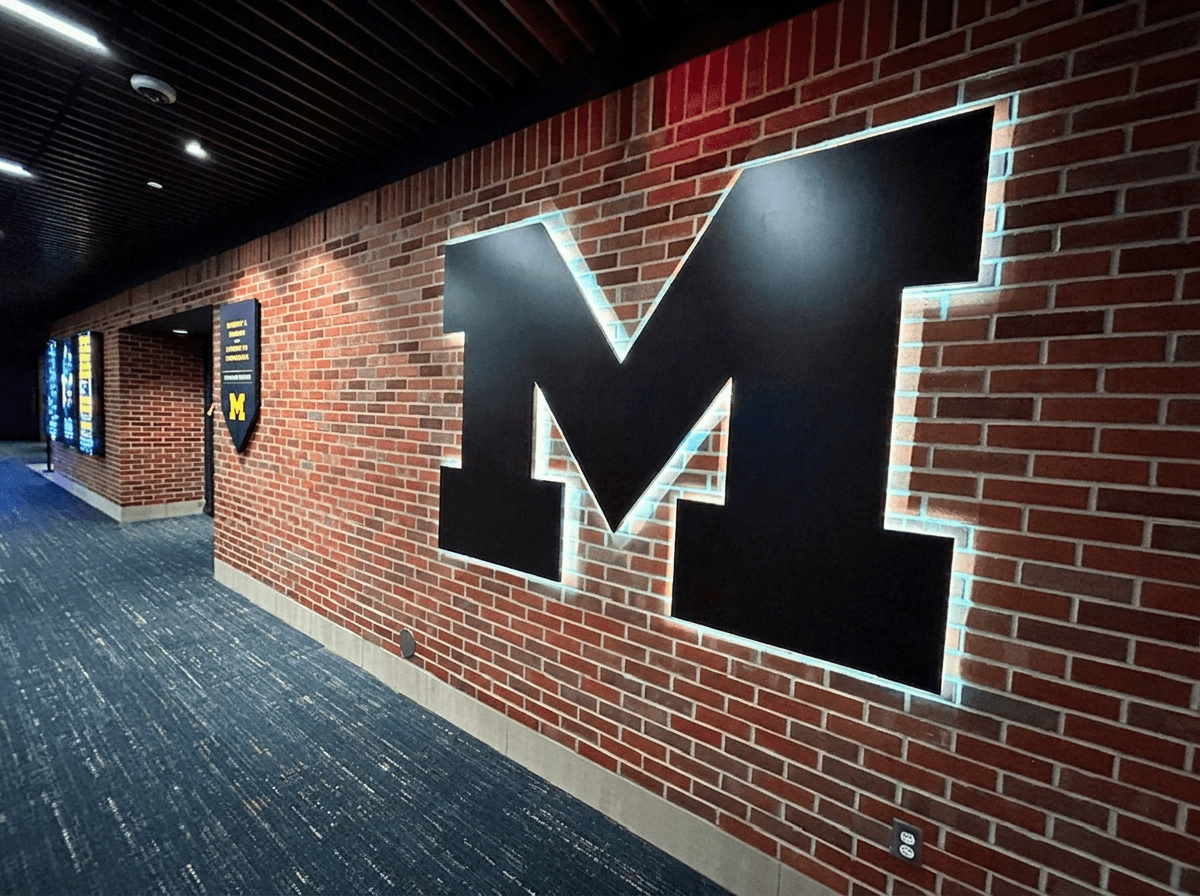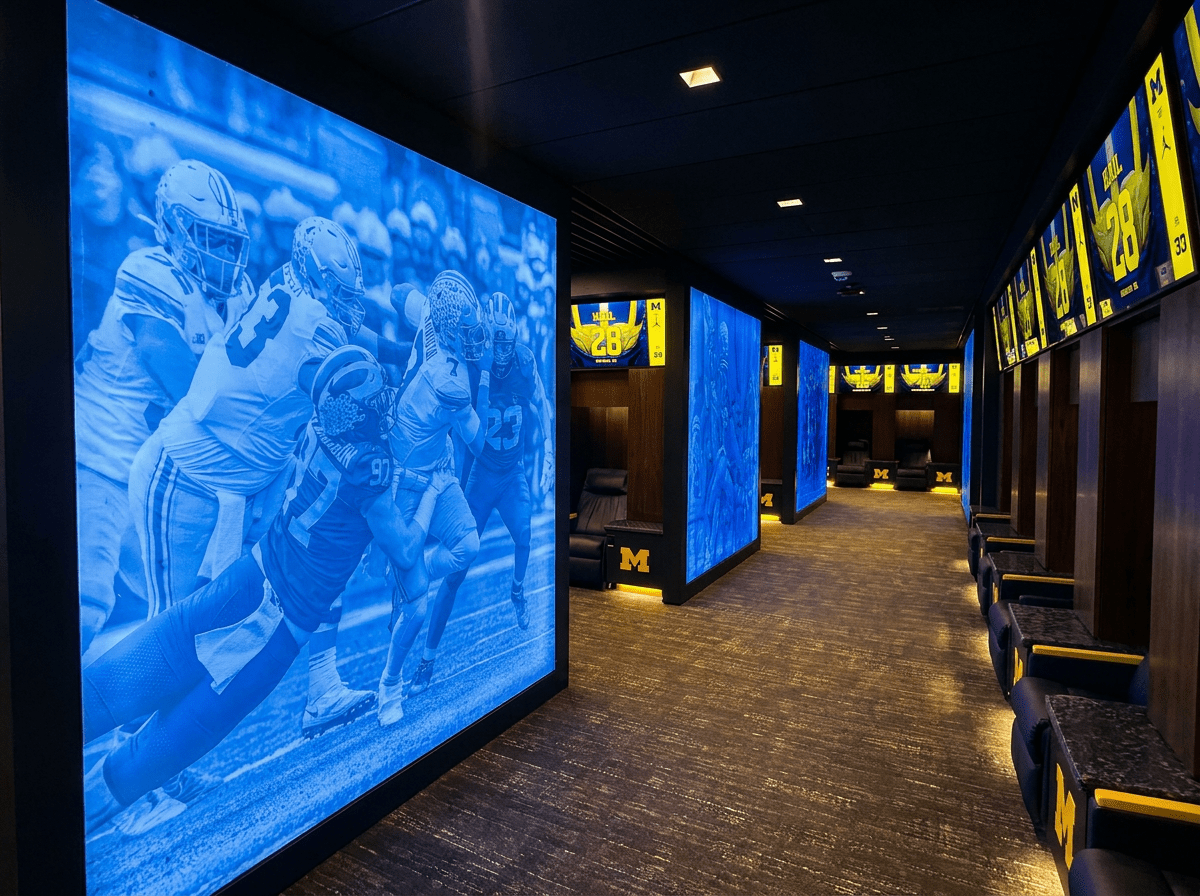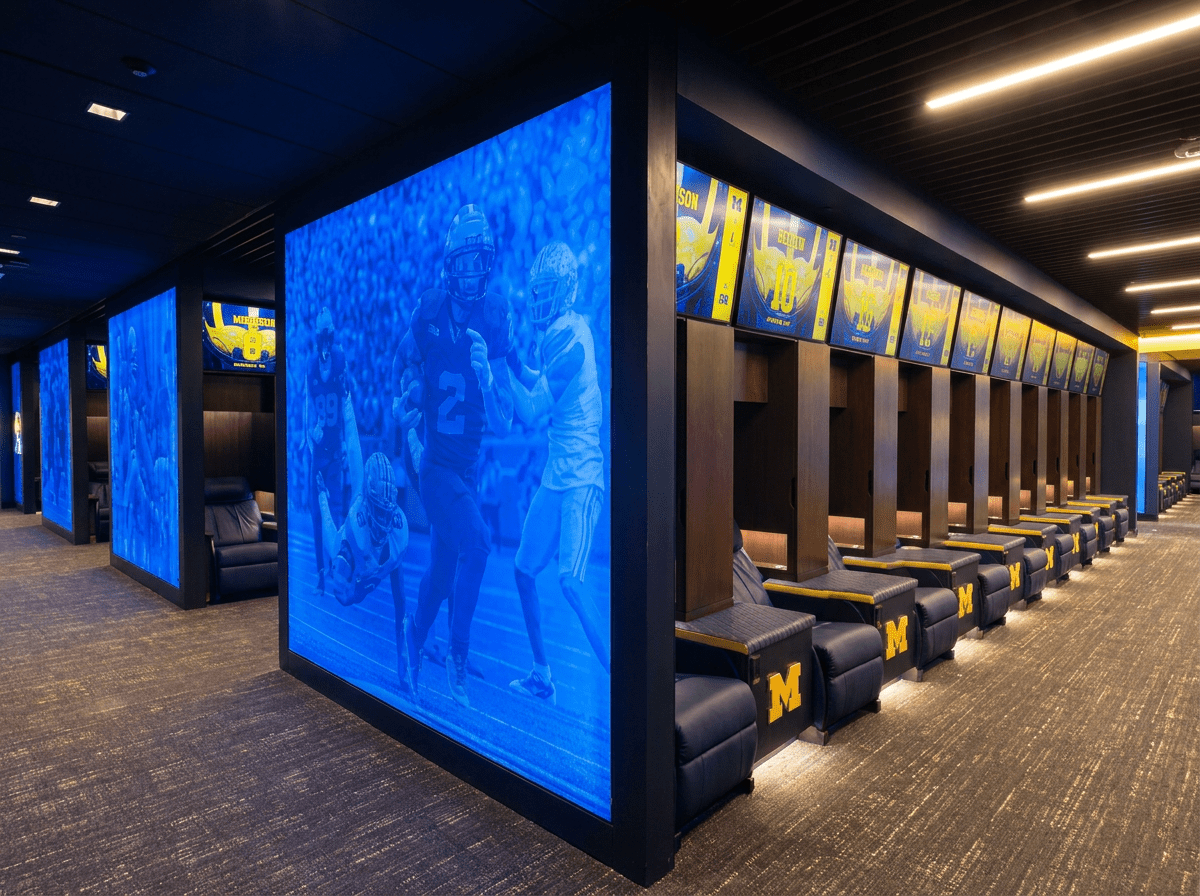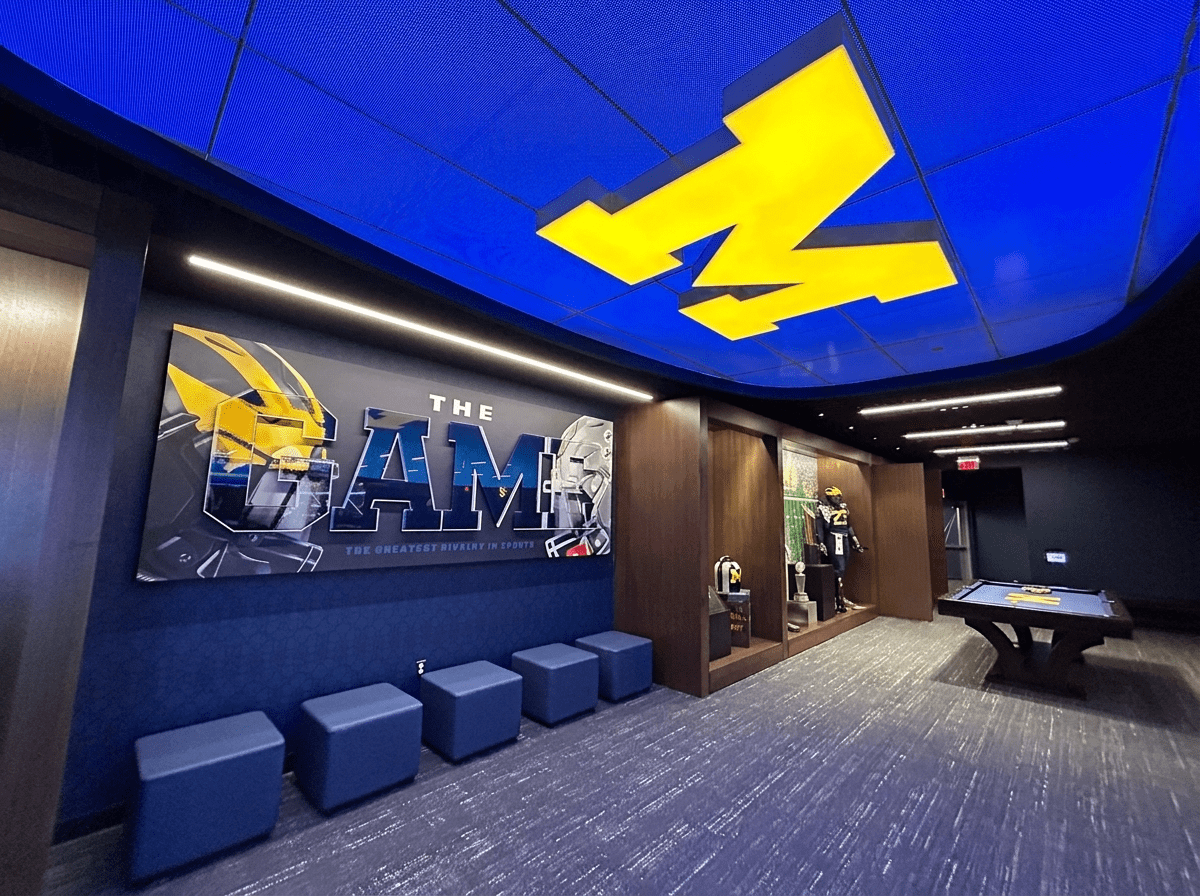

Football Locker Room Renovation
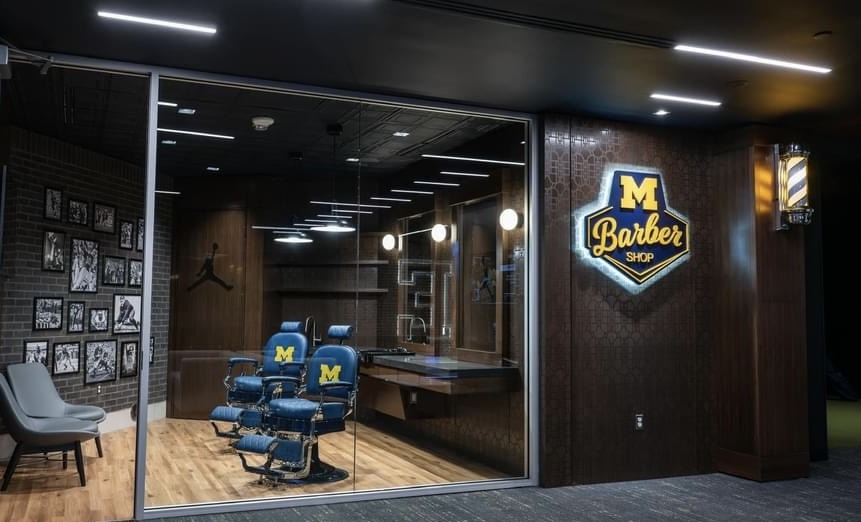
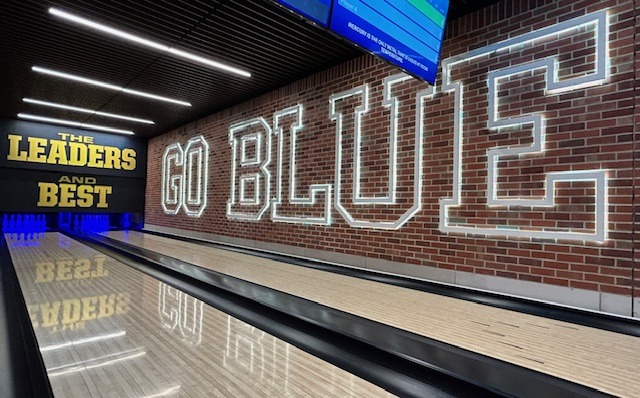
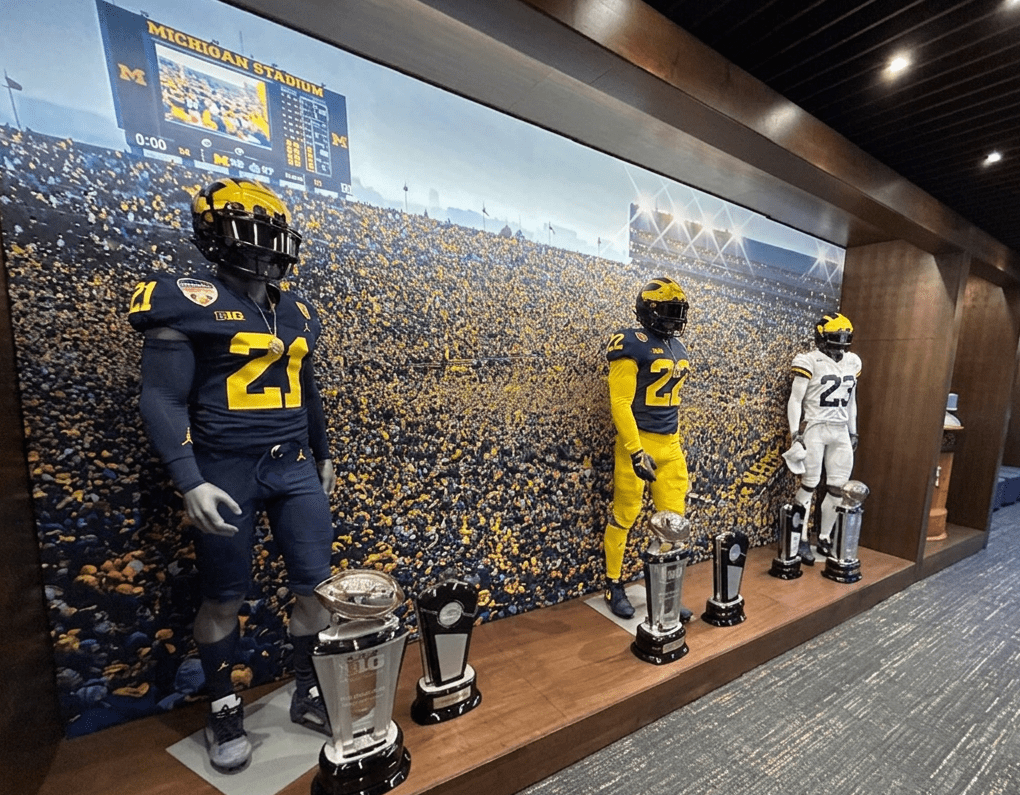
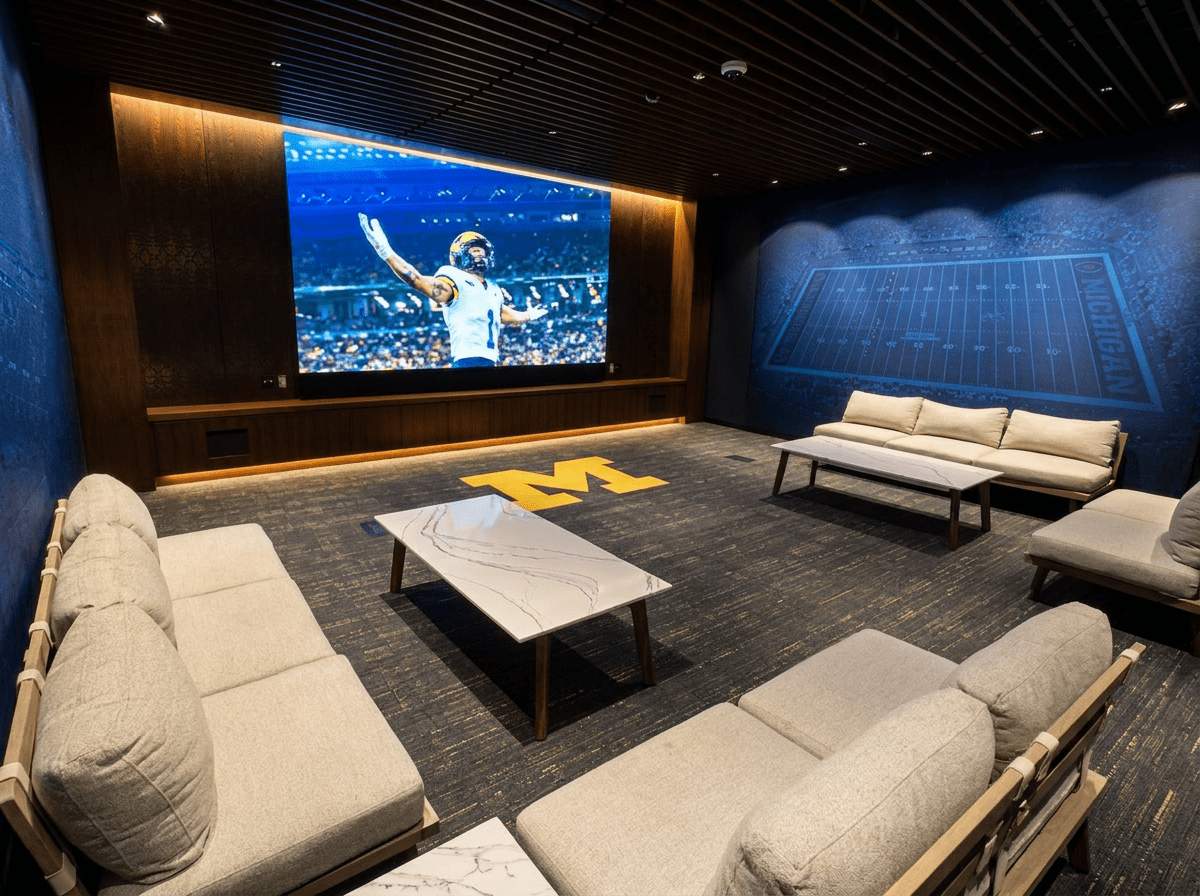
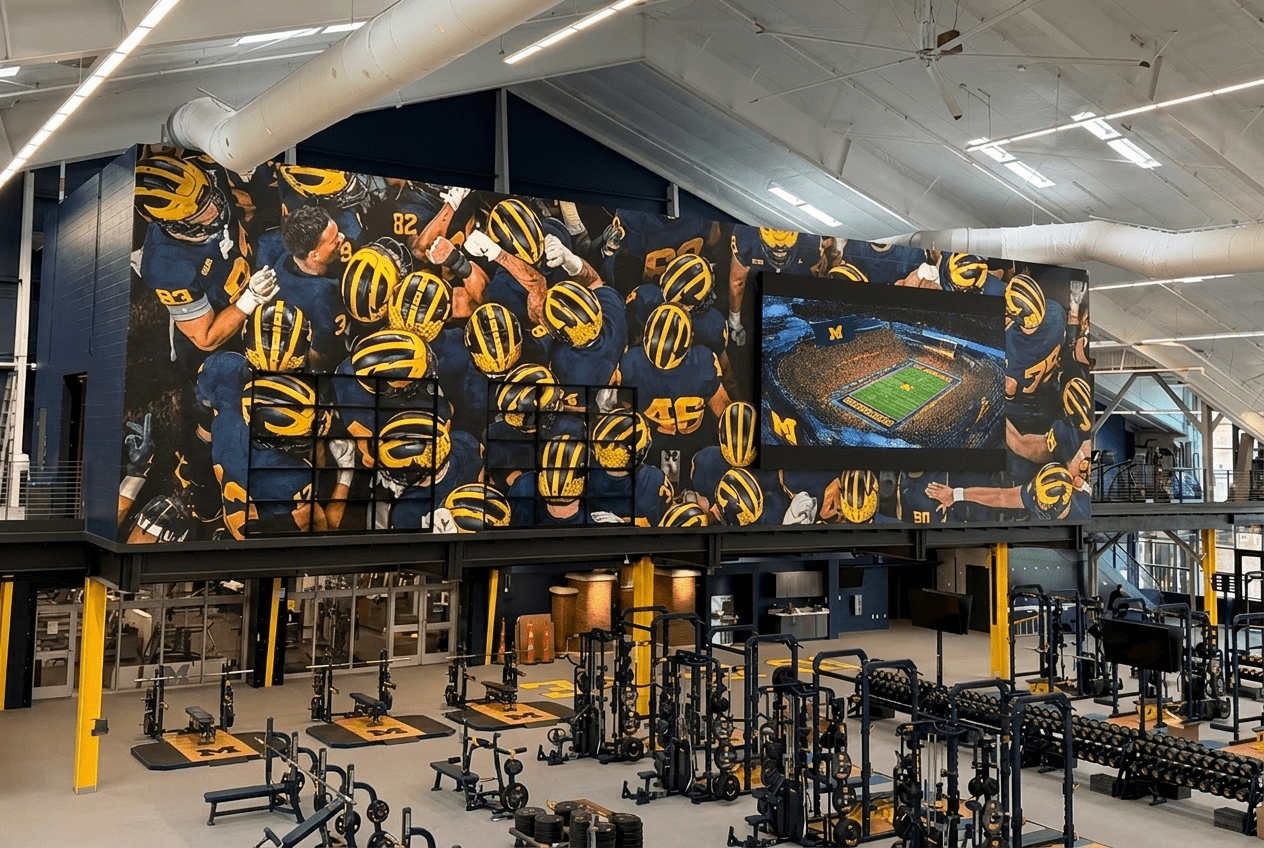
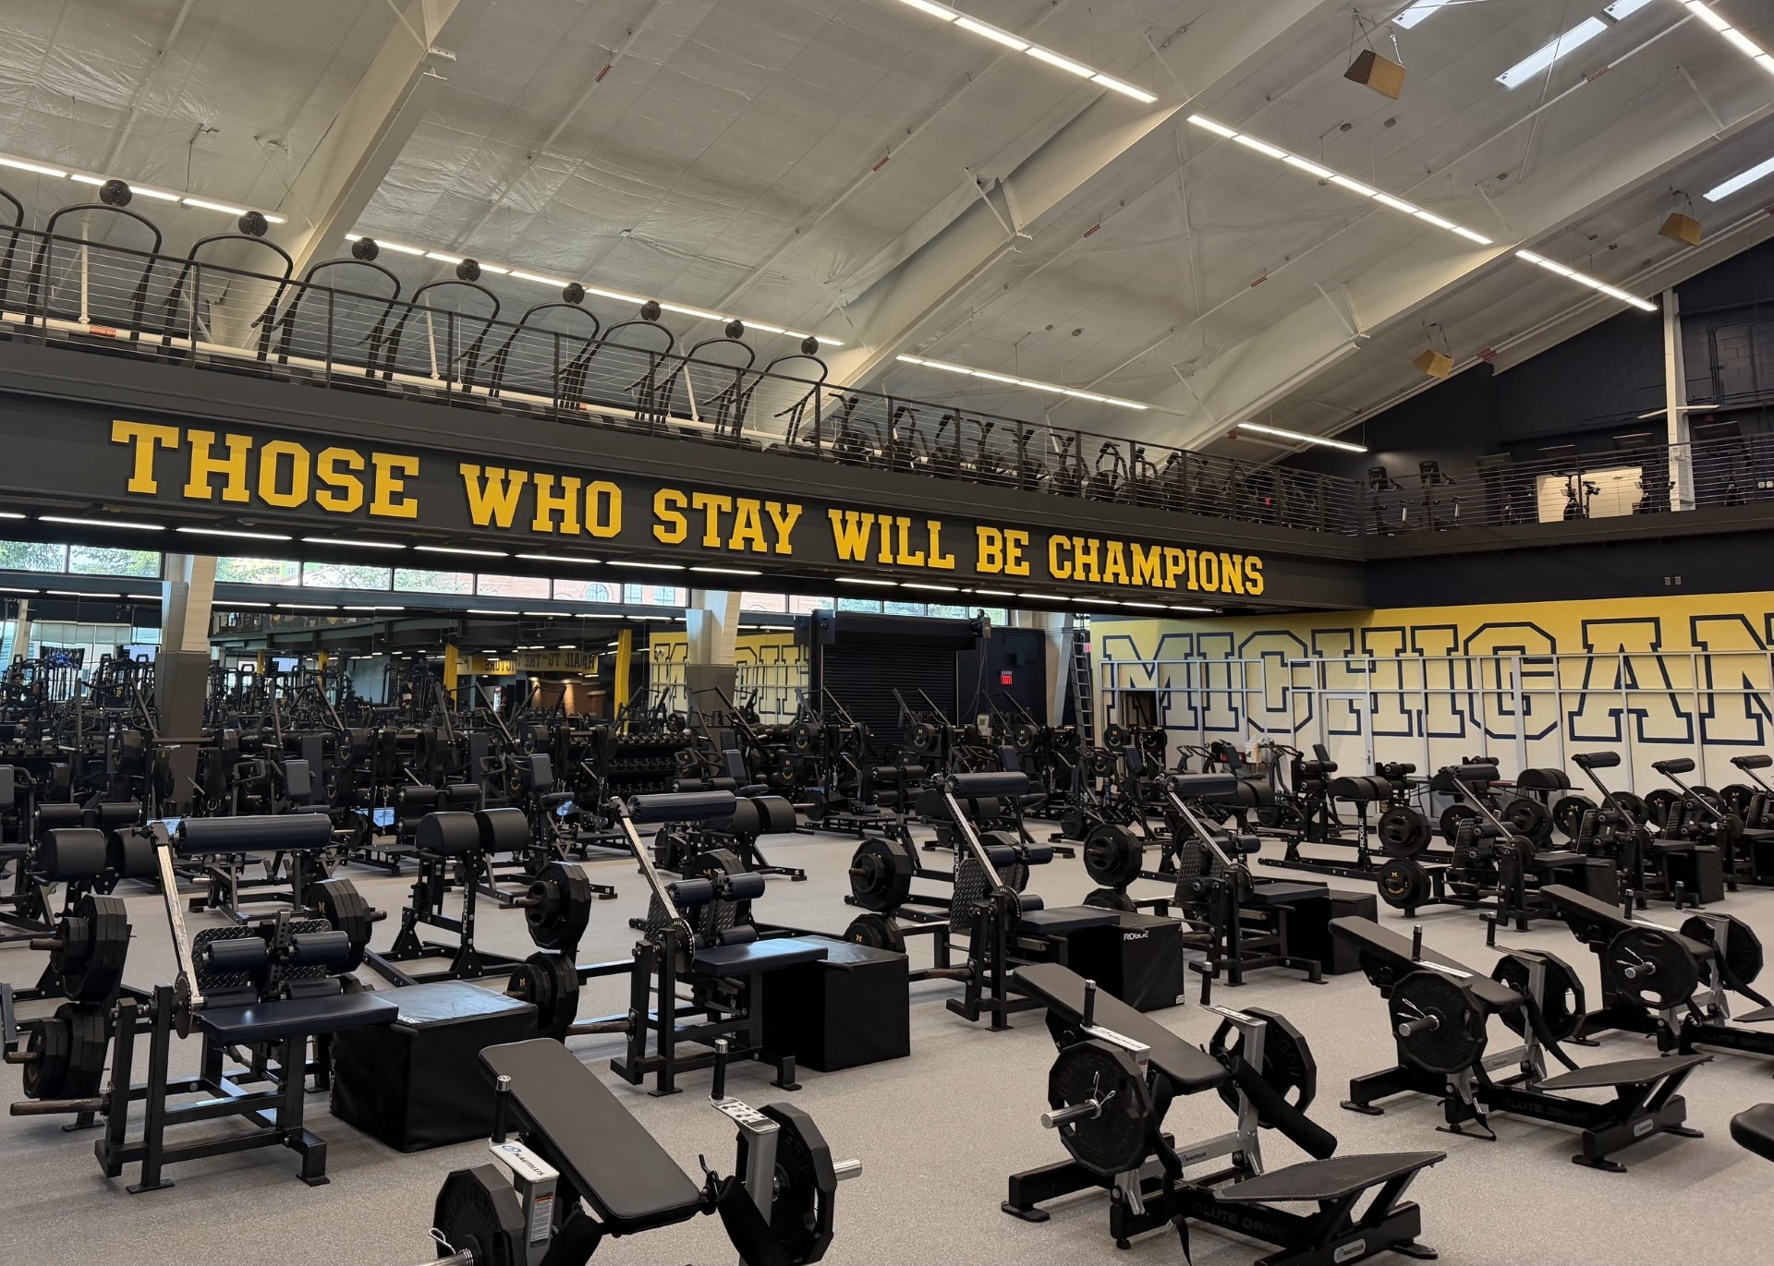
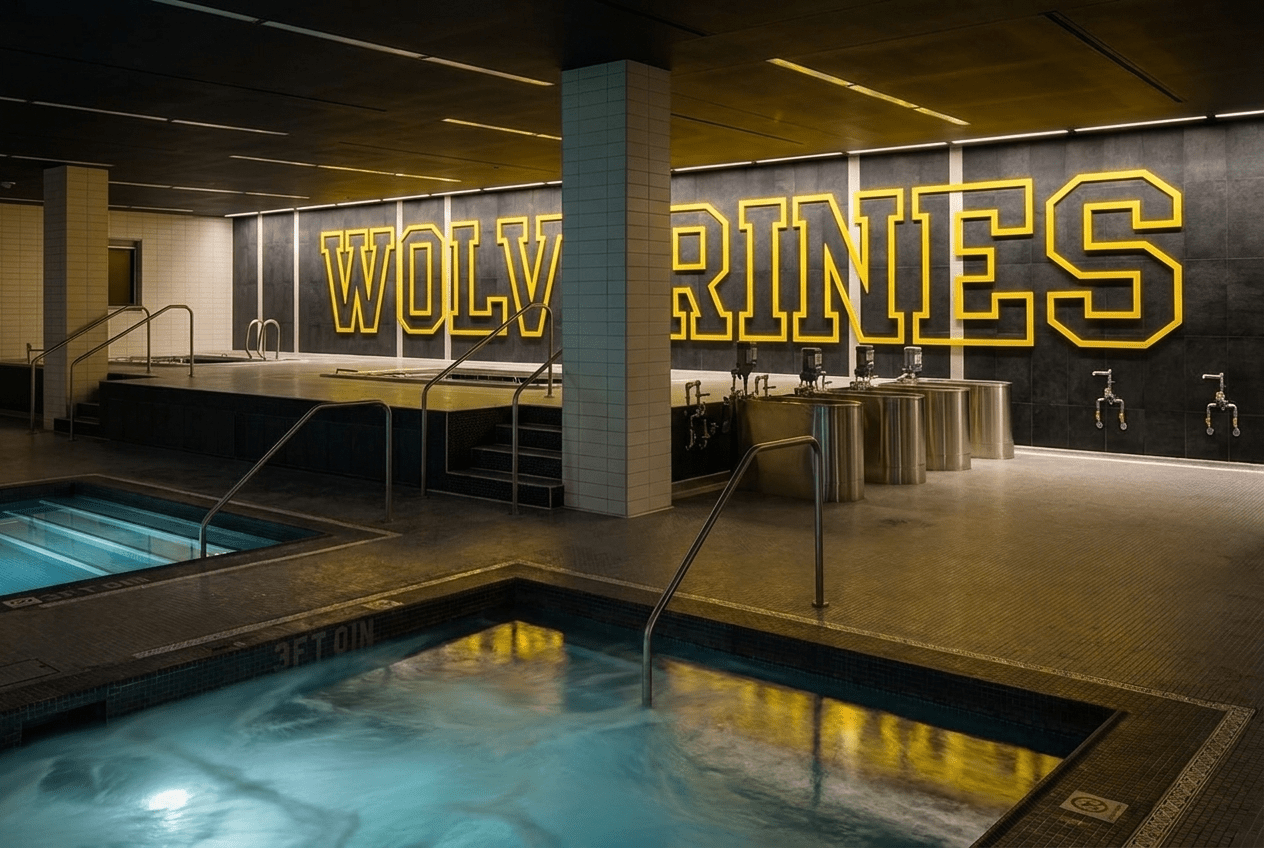
When the University of Michigan Football program set out to reimagine the player experience inside Glenn E. Schembechler Hall, the goal extended well beyond updating a locker room. The vision was to create a world-class environment that reflected one of college football’s most iconic programs while supporting player development, team culture, recruiting, and performance for years to come. The 14,000-square-foot renovation transformed the heart of Michigan Football into one of the premier locker room facilities in the country.
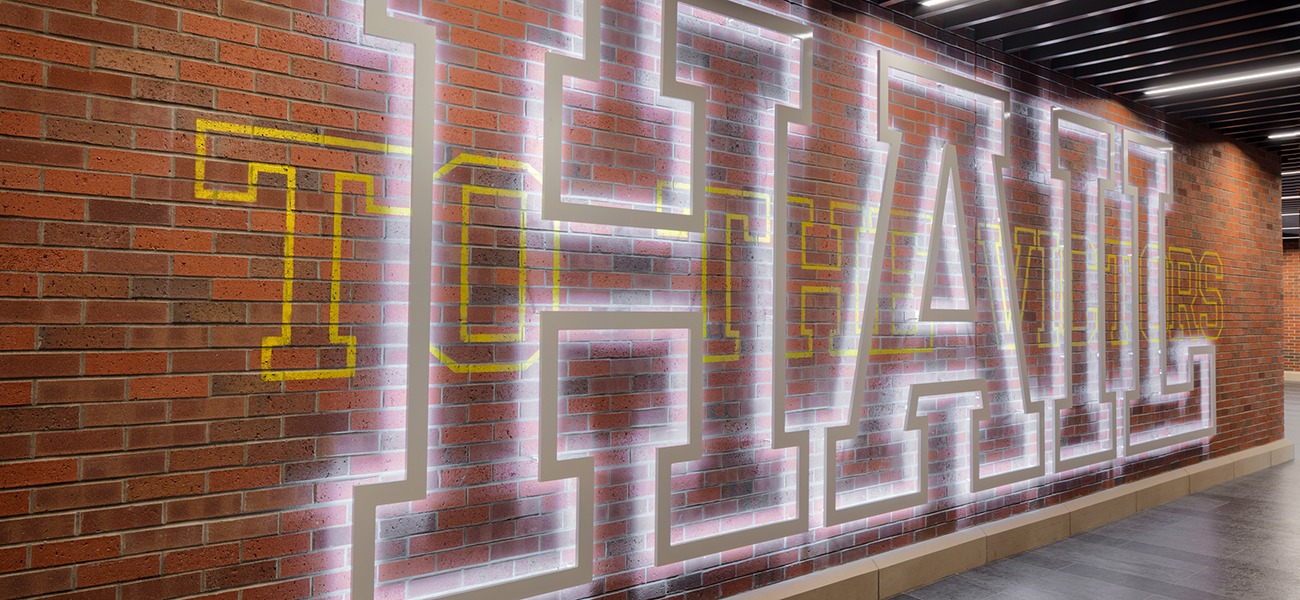
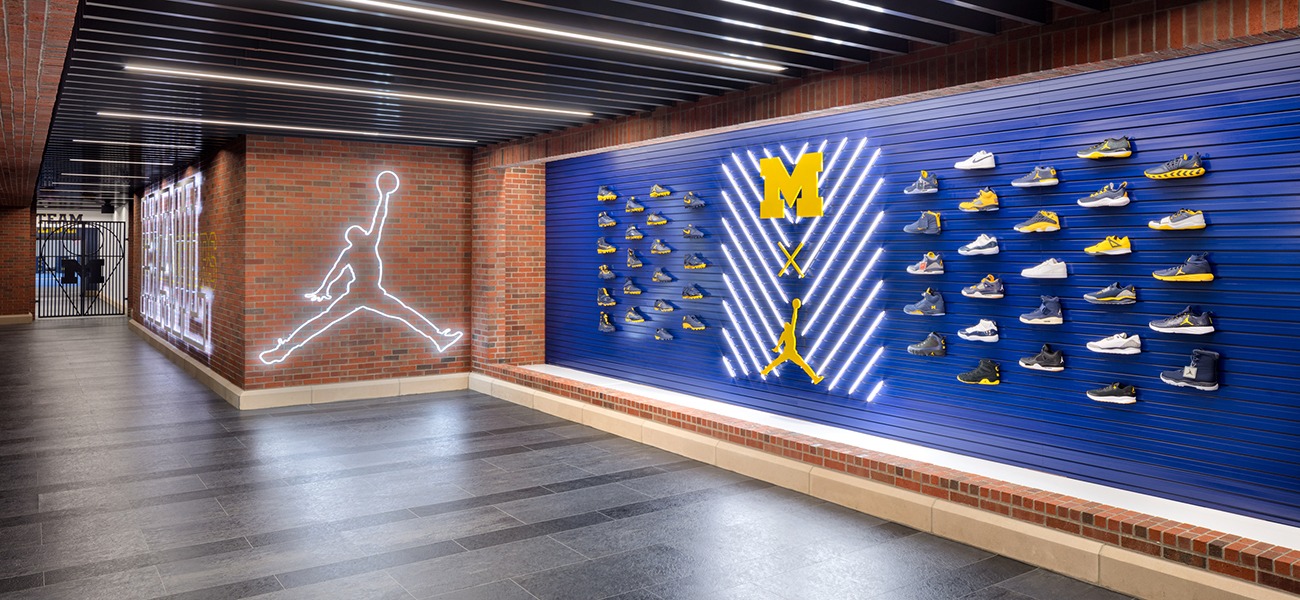
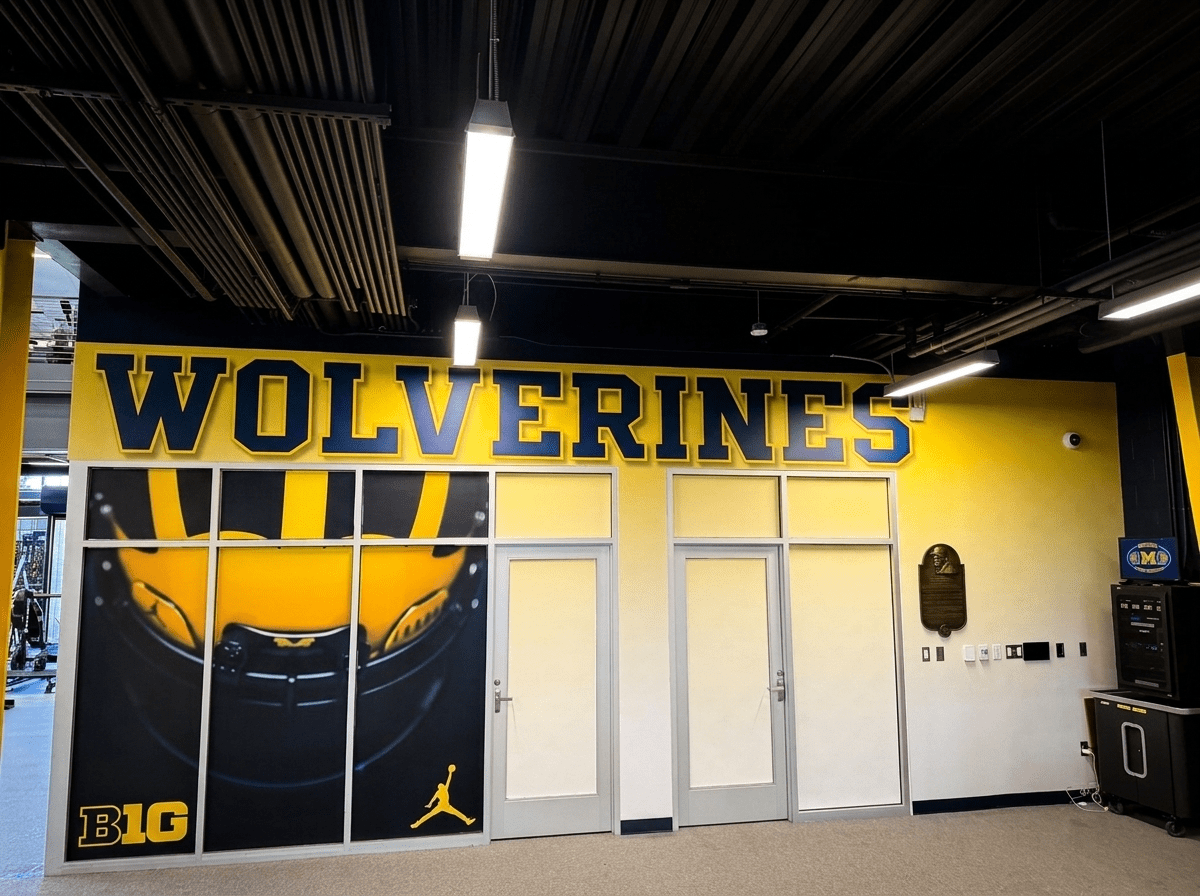
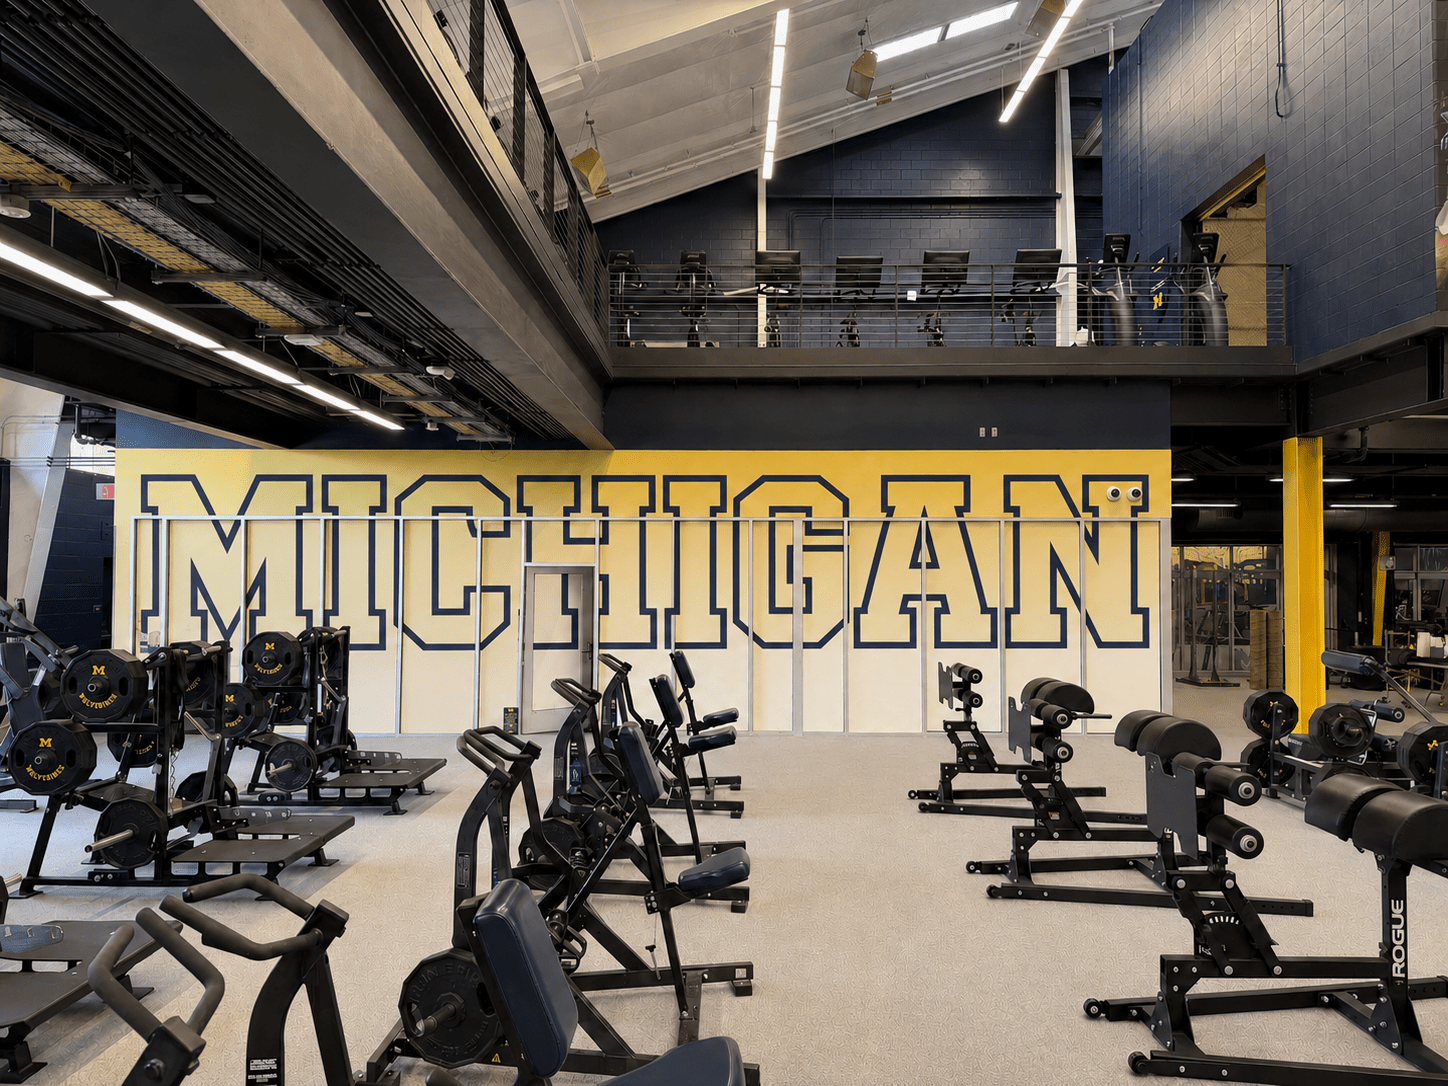
Working in partnership with Integrated Architecture, JS Vig Construction, and the University of Michigan Athletic Department, Shaw PPC Design was entrusted to help bring that vision to life through the design development, engineering, manufacturing, and installation of custom architectural graphics, branded environments, dimensional elements, and specialty finishes throughout the renovated facility.
Every component was carefully engineered to complement the architecture while reinforcing the tradition and identity of Michigan Football. From premium wall graphics and environmental branding to custom fabricated features and integrated finishes, our team collaborated throughout the project to ensure every detail met the highest standards for craftsmanship, durability, and visual impact.
The completed space delivers far more than a locker room—it creates an immersive environment where athletes prepare, recover, collaborate, and build the culture that defines championship programs. Modern player amenities, collaborative team spaces, and premium finishes combine to elevate both the daily student-athlete experience and the program’s recruiting efforts.
Today, the renovated Robert J. Brown and Robert M. Brown Sr. Locker Room stands as one of the signature spaces within Schembechler Hall, showcasing how thoughtful design, precision engineering, and expert craftsmanship can transform an athletic facility into a destination worthy of the Block “M.”
Client
University of Michigan Athletics
Project Partners
Integrated Architecture & JS Vig Construction
Project Scope
Design collaboration, engineering, custom manufacturing, and installation
Facility
Glenn E. Schembechler Hall Football Locker Room
Size
Approximately 14,000 square feet
Deliverables
University of Michigan Football Locker Room Renovation
This project exemplifies Shaw PPC Design’s ability to collaborate with leading architects, construction teams, and collegiate athletic programs to deliver immersive branded environments that inspire athletes, strengthen recruiting, and celebrate institutional tradition.